Maximizing Home Storage With Custom Cabinetry
If you have a growing family or simply love to entertain, you already know that storage space is one of the most valuable assets in any home. Across Utah Valley, homeowners are constantly looking for ways to declutter their living spaces while maintaining a beautiful, welcoming environment. Whether it is a place to hide away board games in the living room, organize bulky winter gear in the mudroom, or finally create a kitchen where every appliance has its place, finding the right storage solution can feel overwhelming.
While buying pre-made storage units from a big-box store might seem like a quick fix, these standard pieces rarely maximize the true potential of your unique floor plan. They often leave awkward gaps, fail to match your home's architectural style, and wear out quickly under the demands of daily family life.
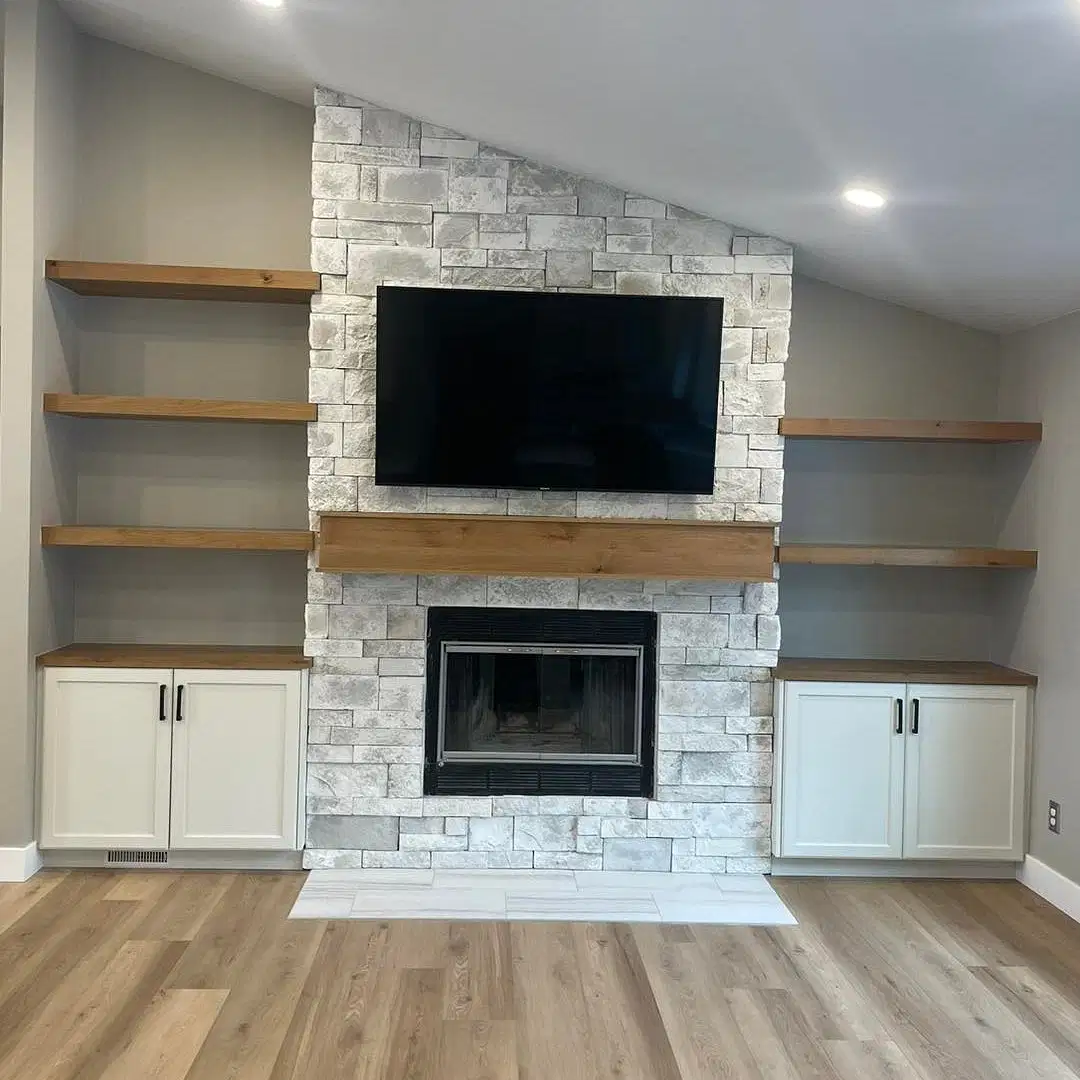
That is where custom built in storage ideas for homes come into play. By designing storage solutions specifically for your space, you can transform unused corners, blank walls, and awkward alcoves into highly functional, beautiful focal points. Partnering with a reliable general contractor allows you to seamlessly integrate these features into your home's existing footprint, elevating both your daily routine and your property's overall value.
The Benefits of Custom Cabinetry Versus Stock
When planning a remodeling project, many homeowners find themselves weighing the benefits of custom cabinetry versus stock options. It is a common question, especially when trying to balance budget and quality.
Stock cabinets are mass-produced in standard sizes. While this can sometimes lower the initial general contractor cost for materials, it often leads to compromises. You might end up with "filler strips"—blank pieces of wood used to cover gaps when standard cabinets do not perfectly fit your wall dimensions. Furthermore, stock cabinets are generally constructed with medium-density fiberboard (MDF) or particleboard, which may not hold up to the heavy wear and tear of an active household.
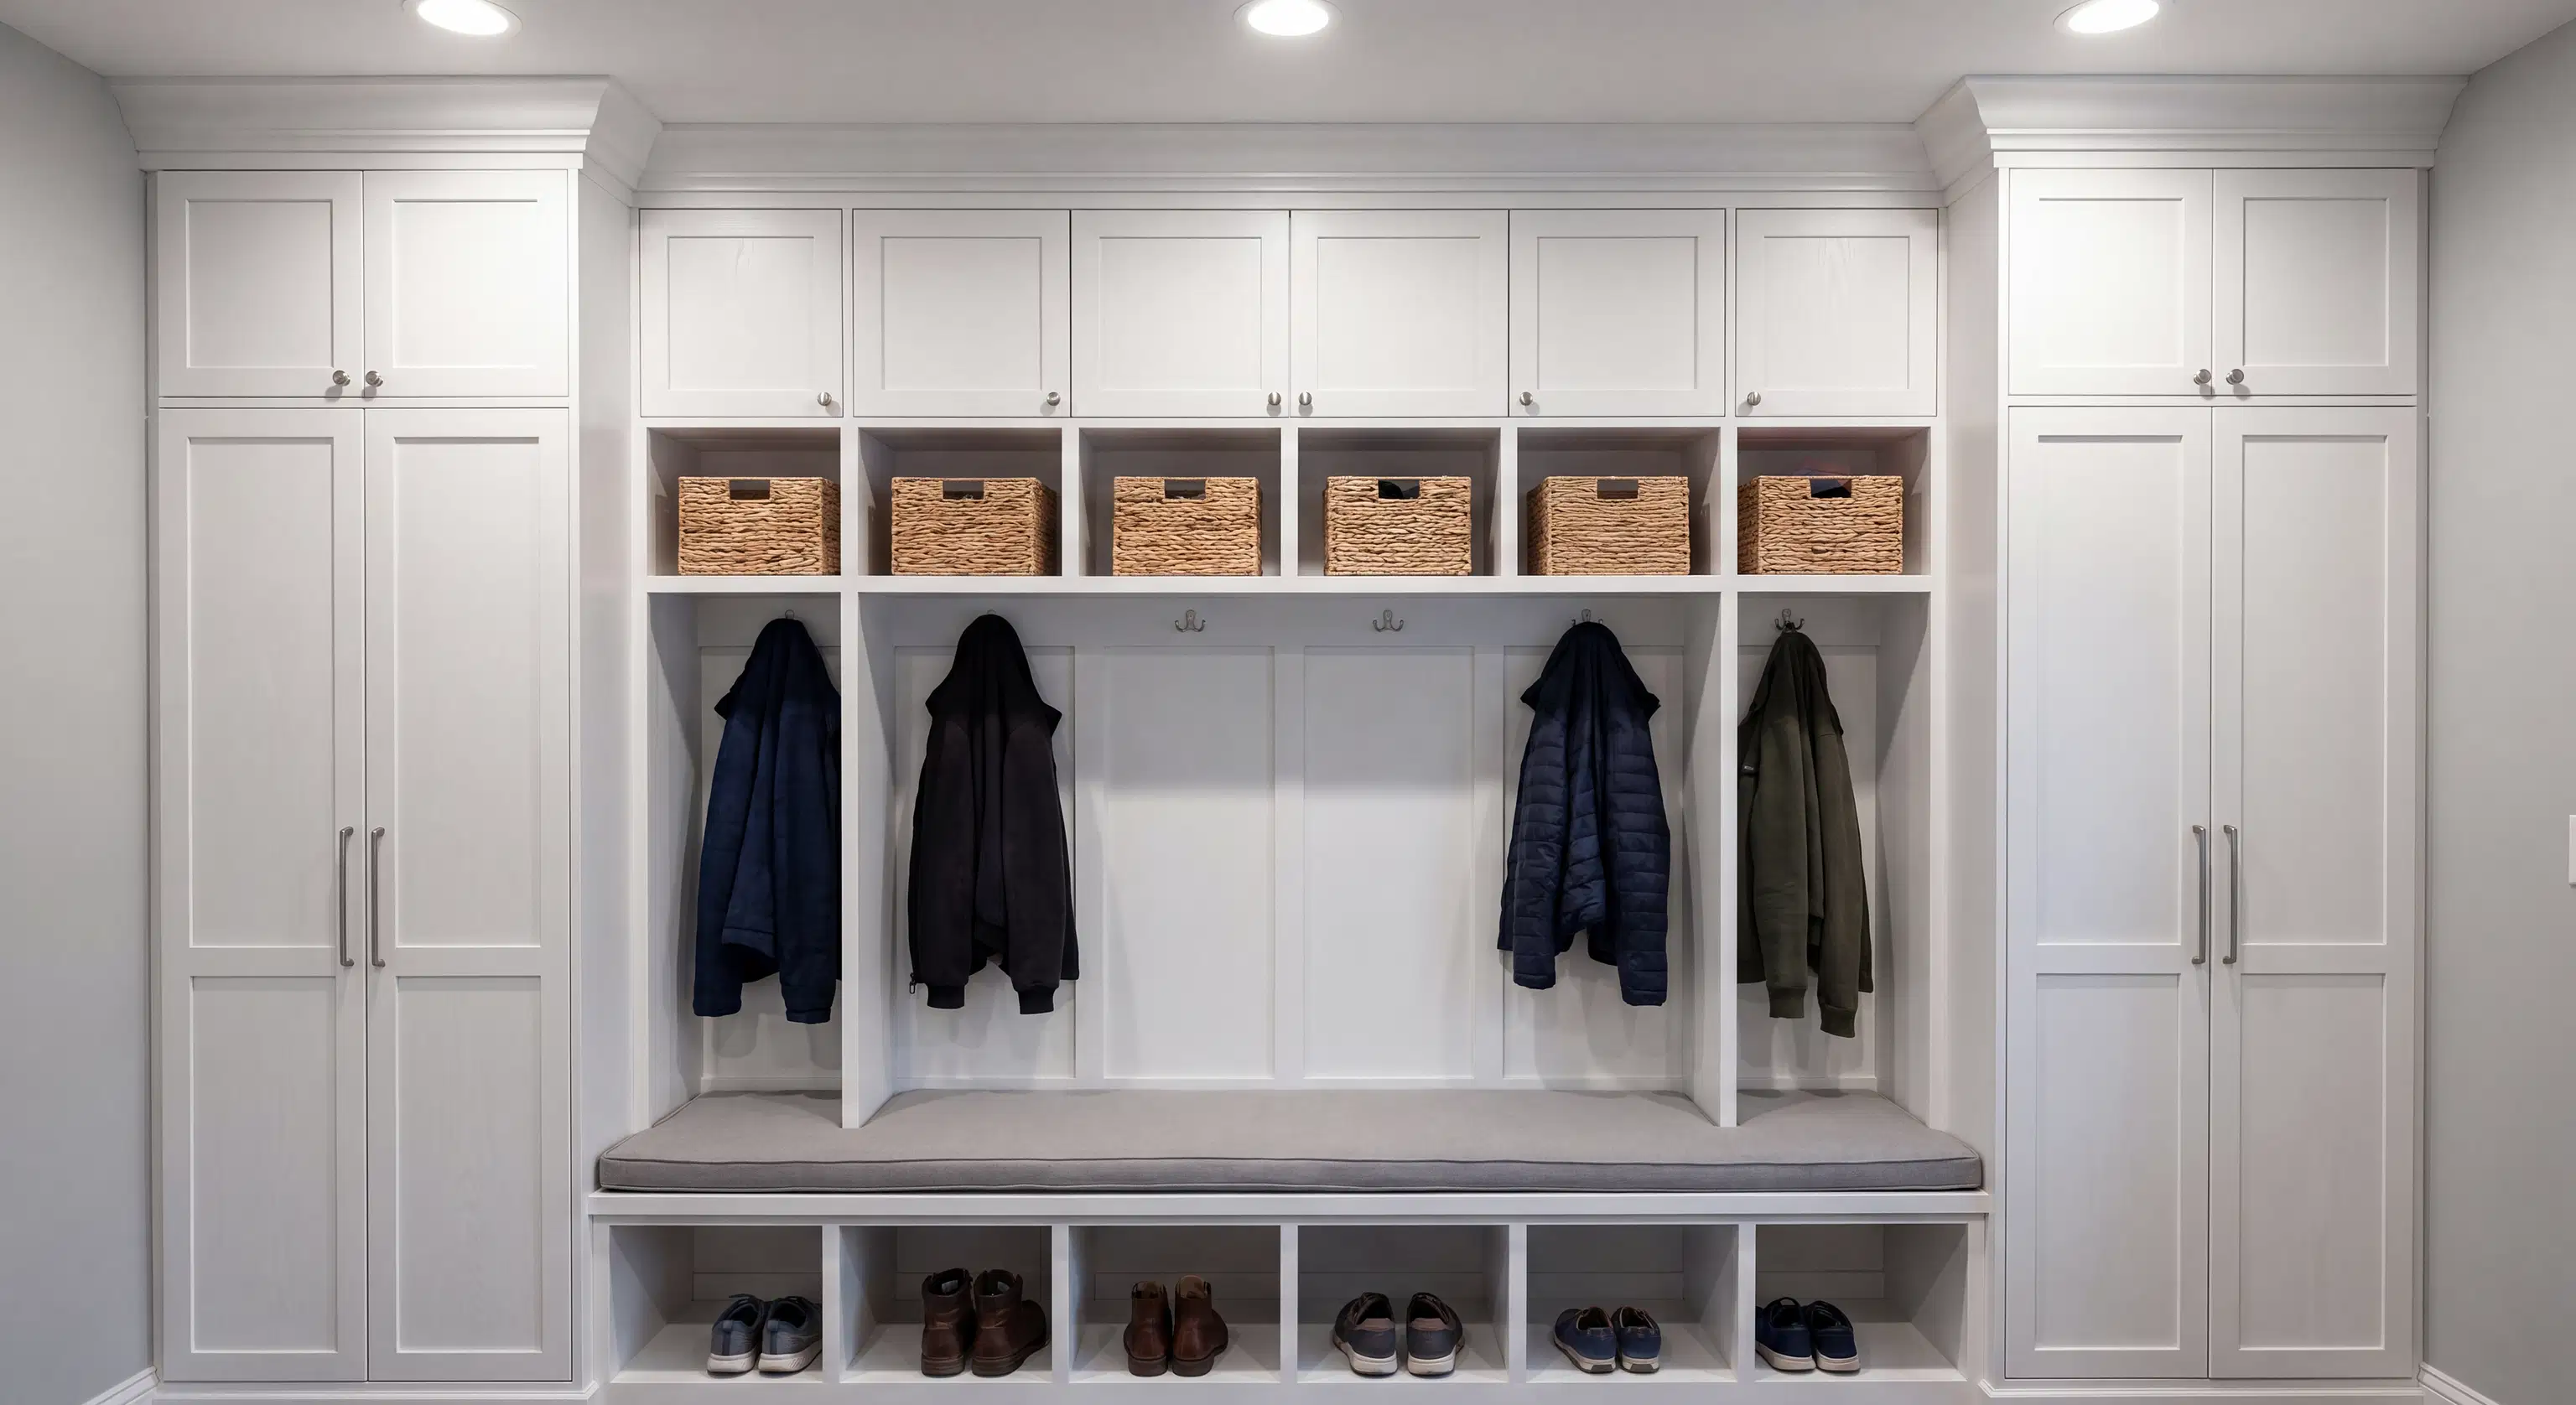
Custom cabinetry, on the other hand, is tailored exactly to your space and lifestyle needs. A professional home remodeling contractor can measure your space down to the millimeter, ensuring that your new storage stretches seamlessly from floor to ceiling and wall to wall. This eliminates wasted space and creates a high-end, built-in aesthetic.
At Above & Beyond Remodeling, our cabinetry build process prioritizes both durability and design. We use high-quality materials, sustainable wood options, and premium hardware like soft-close hinges and heavy-duty drawer glides. Because we build specifically for you, you can dictate the exact depth of a drawer for your favorite pots, or design a custom shelving height to accommodate your specific appliances. The return on investment is significant, as custom woodwork is a highly sought-after feature that stands the test of time.
How to Plan Custom Cabinetry for Storage
Understanding how to plan custom cabinetry for storage is the first step toward a clutter-free home. The process begins with a careful evaluation of what you actually need to store. Take inventory of the items that currently clutter your countertops or overflow from your closets. Are you looking to conceal a home office setup in the living room? Do you need a dedicated pantry system for bulk groceries?
Once you have a functional goal in mind, it is important to communicate clearly with your builder. One of the most common frustrations homeowners face in this industry is a lack of clear communication and unexpected price changes. To prevent this, always ask what is included in a written contract with your general contractor. You should look for transparent pricing, a detailed scope of work, and accurate timelines.
Today's construction technology also takes the guesswork out of the planning phase. Advanced 3D visualizations allow you to see exactly how your cabinets will look in your space before a single board is cut. This ensures that the scale, color, and functionality align perfectly with your vision.
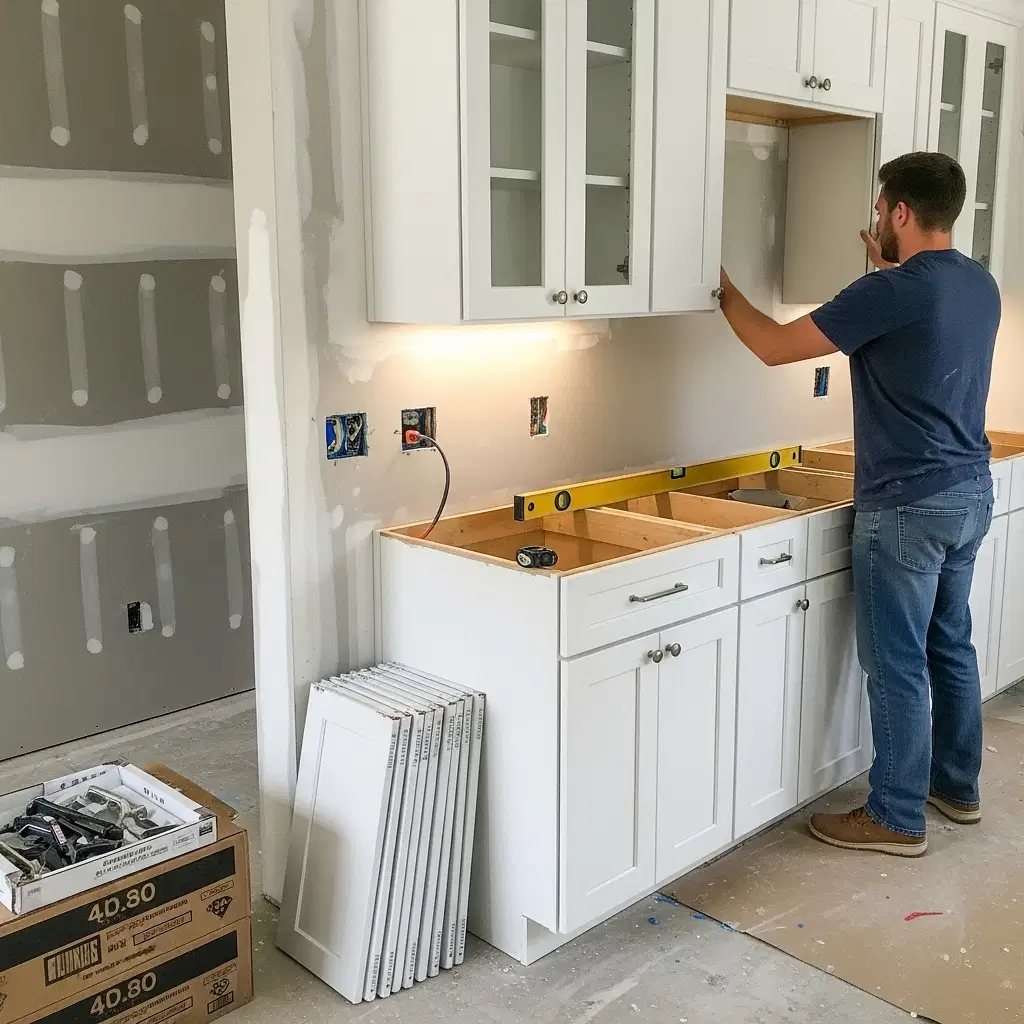
When it comes time for the actual cabinetry installation, working with a seasoned team makes all the difference. Professional installers handle the complex logistics of maneuvering large built-ins into your home, ensuring they are perfectly level, securely anchored to the framing, and flawlessly finished with custom trim and molding. A clean, organized job site is a hallmark of true professionals, minimizing disruption to your family's daily life.
Upgrading Your Space with Cabinetry Renovation
Sometimes, you do not need to start entirely from scratch to achieve the storage and style you desire. If your home has existing built-ins or kitchen cabinets that are structurally sound but visually outdated or poorly organized inside, a cabinetry renovation might be the perfect solution.
Renovating existing cabinets can involve refacing the exterior doors and drawers, upgrading the internal hardware to modern soft-close tracks, and installing custom organizational pull-outs, lazy Susans, or tiered shelving inside the existing boxes. This approach is highly efficient, reduces material waste, and can dramatically modernize your home while keeping your project well within budget.
Whether you are looking to build a brand new custom entertainment center, install a luxurious walk-in closet, or renovate your existing kitchen storage, choosing the right partner is crucial. You want an affordable general contractor who does not compromise on craftsmanship, safety, or transparency.
If you are ready to maximize your home's storage and elevate its design, Above & Beyond Remodeling is here to help. As your trusted local experts in Utah County, we are committed to turning your vision into a reality with precision and care. Contact us today to discuss your next project and discover the incredible difference that custom cabinetry can make in your daily life.